Showing posts with label architecture. Show all posts

Wednesday, March 11, 2020

Life Update 03.11.2020

Gothic rib-vault ceiling. Photo by Tom Kamenjack.

It's been a while! So, I had no idea that this niche of mine still exists here online. I just spent the last couple of hours reading some of my old blog posts and playing around with a new theme. Maybe I'll revive this sleeping blog. Maybe not. I don't know. It's nostalgic and at the same time like a time capsule, from another me seven years ago.

It's 2020 and a lot has since changed since my last post. I'll go over and fill you in on some of the details in the last "twenteen" decade. Let's see...

-------
In 2014, I enrolled myself in a 25-week Living Waters program to deal with the struggles I had regarding behavioral addiction problems and false intimacies. The latter half of this year was spent recollecting my broken self. I finished my undergraduate thesis and while waiting for my graduation day, got myself a job in a small architectural firm. I was mostly on the production of contract documents used in construction, with a bit on the schematic and design development for new projects.

-------
In 2015, I finally graduated from college and got my Bachelor's Degree in Architecture. I left my first design firm and switched on a non-government organization, teaching out-of-school youths marketable and specialized construction skills, while managing projects in the field of heritage conservation --- mostly centuries-old churches built during the Spanish-Colonial period. I spent the next four years here falling further deeply in love with church history, liturgy, and research. I also had a health crisis that will be changing the course of how I view and live my life.

-------
In 2016, I fell ill around the later half of the year and decided while recovering to spend the rest of the remaining months studying for the upcoming Licensure Examinations. I enrolled myself for review classes, had a great time burying myself for hours and hours studying, made some awesome study buddies and grew my hair to about shoulder-length <laughs>.

-------
In 2017, I took the Licensure Examinations for Architects (LEA), passed and had myself registered as a full-pledged licensed Architect. It was one of the most surreal time of my life. For my old-time blog visitors, I started this niche to cope with the stress I had in the university as an architecture student. Looking back, I'm not even sure if I wanted to be an architect enough to merit where I am right now. I was truly just going with the flow, to be honest, but I somehow knew it was the right track for me to traverse at the time. Later, I would continue with my job on heritage conservation and would enroll myself for graduate studies to supplement and complement what I had been learning on-field all along. I had a lot of problems with politics in my working culture and environment, but I was getting by. I also started to lose my luscious locks and embraced balding. 

I think it was also around this time where I finally had this sense that I am being called to a life other than the married vocation and the priestly vocation. I was content being single and had regularly attended a weekly group with chastity as its primary goal. The catholic group truly is a gem that had nourished me spiritually and sacramentally through thick and thin. My love for the Mother Church and her heritage --- all her Truth, Goodness, and Beauty --- only grew, as well as my confidence to use my knowledge in architecture and history only for the service of the Church.

-------
In 2018, while actively working for the NGO and studying for graduate school, the toxic work environment had started to take its toll on me. I reacted by looking for a place elsewhere in the academe and was considered for a part-time position as a lecturer in my old university. As much as I wanted to teach history, I was only given Building Laws and Tropical Architecture, which to my surprise, I had a great time teaching. Tensions in the faculty did not spare me, and while I was doing well and had a sense of satisfaction, juggling three concerns in my head at all times really was too much.

-------
In 2019, I was at my wit's end. I quit my job in the latter half of the year and stopped going to classes in my graduate school, with no further intention of ever finishing. After a couple of years, chasing one goal after another, and trying to accomplish as much as I can with as little time (I hear people with a ticking time bomb, had this tendency), my passion had grown thin and weary. I figured it was a perfect time to slow down and just enjoy living. I took classes in graphic design and 2D animation while trying to figure things out.

I never stopped loving church history, and liturgy. I never stopped sketching, and making illustrations and reading the Lives of Saints because these creative activities and hobbies have given me life. I have a growing interest in iconography and hagiography (Click here for my DeviantArt Gallery!)

-------
Fast forward today in 2020, I just started a new job for a small design firm specializing in liturgical and ecclesiastical architecture. For anyone who has been with a start-up company, you know how it is with the birth struggles. Health-wise, I'm doing relatively good (amidst an impending public health crisis aka plague with the COVID-19 and the Novel Corona Virus). The world truly has changed a lot in the last couple of years.

It's funny when I think of myself as a grown man when all I could do right now is crawl back here where it all began. I stopped journaling a few years ago shortly after I stopped blogging. I missed writing and putting my thoughts out here for anyone who cares to dedicate a couple minutes to stop by and read. 

It may look like that I'm holding up pretty good for an average millennial, but with our age marked by uncertainty, all I could really do is to try to live one day at a time, write a piece in the stillness and quiet of my room, and narrate this story to myself. Just to make sense out of my restlessness, even for just a bit.

Wednesday, March 20, 2013

Architects on Churches


Architect Says Churches Must Be Beautiful to Reflect Faith
New book is meant to guide pastors, parishioners and architects as they set out to renovate or build new churches.
SOUTH BEND, Ind. — Because they help impart the Catholic faith to the world, Church buildings have a responsibility to reflect God’s beauty, says architect and author Duncan Stroik.
“You learn your faith through the [church] building; they’re sermons in stone, and that’s why they’re so important,” said Stroik, a professor at the University of Notre Dame’s School of Architecture.
“There’s no question in my mind that the architecture we built in the last 40 years did not help us in retaining the faith of the young and didn’t do a great job in evangelizing,” added Stroik, who penned the recent book The Church Building as a Sacred Place (December 2012, Liturgy Training Publications).
“Generations of people have grown up in these banal buildings, which have taught them either nothing or the wrong things about the faith, and that’s why architecture is so important.”
Stroik’s new work, subtitled Beauty, Transcendence and the Eternal, is meant to guide pastors, parishioners, patrons and architects as they set out to renovate existing churches or build new structures entirely.
The book is composed of numerous essays outlining principles of Church buildings, examining the history of both classical and modernist architecture, and looking to the future of sacred architecture.
“I’d like to put the book in context, in the sense that I see a huge renaissance of sacred architecture in this country that’s taken place over the last 20 years. ... This book is coming at a time when we’ve had a great sea change in the way Catholics think about their churches,” he said.
“Most parishes want something that looks like a church. ... There’s a desire for beauty. Now, how do we do it? And I like to think this book can be part of that,” he said, to help those who want to build beautiful, traditional churches.

Raising the Standard
Stroik said that while there have been “great successes” in Catholic architecture in the past 20 years, still more remains to be done.
“We need to do a better job. We haven’t built a new church in the last 50 years that is as good as the best things we built in 1920 or 1820.” We need to “hit that high standard,” he said, of “the best things.”
“I’d like to raise the standards. ... We really need to raise our eyesight, to look on the great things of the past.”
Stroik noted that not all Church buildings that are old are necessarily good and that we should look to the best among them, pointing out the cathedrals of Chartres and Florence, and, in the U.S., St. Patrick’s in New York City and the cathedrals of Baltimore and Philadelphia.
“Our goal should be to be as good, or better, than Baltimore or Chartres.”
Stroik, who designed the Thomas Aquinas College Chapel in Santa Paula, Calif., and the Shrine of Our Lady of Guadalupe in La Crosse, Wis., pointed out that, contrary to the thought of modernist architects, working within the tradition leaves “a lot of room ... for a variety of styles, of ways of designing a church” and that creativity is welcomed in classical architecture.
He compared working within the tradition of architecture to working within the tradition of theology. “You have a whole lot of stuff that’s out there that you can learn from, and that you want to learn from, but there is development in theology and in architecture, and it’s very creative.”
In his book, Stroik writes that he intends to move Catholics away from “merely the construction of ‘worship spaces’” and towards the creation of sacred architecture.
“Walking into a church, our vision is meant to be of the heavenly city. ... There’s a different kind of vision; it’s a view to the world as it should be, to the heavenly realm,” he said.
He mentioned that while he believes sacred architecture should have height, directionality, iconography and a clear sanctuary, within those confines, “there’s room for many solutions, for different architecture and for people to do different things.”
Churches built in the past 40 years have not generally conveyed a vision of the heavenly city, Stroik reflected. This is largely because of the modernist elements of functionality and iconoclasm — the rejection of sacred images and statues.
“Often, we’re not conscience of what we’ve learned from these buildings, but we’ve learned a lot.”
Architecture “teaches us the wrong things or the right things; that’s why it’s so important. Our kids are growing up and worshipping in these churches, and that’s what they’re learning about the faith.”
To have a “healthy Church,” Stroik said, “we have to use all the tools we have ... and architecture is one of them. It’s not the most important or the only one, but it is an important one.”
Great Patrons, Great Architects 
Stroik hopes The Church Building as a Sacred Place will impact patrons of sacred architecture, without whom the creation of churches to rival the Baltimore and Philadelphia cathedrals will not be possible.
“You need a great patron, one who is informed and educated about art and architecture and who cares about and wants the best, and a really great architect, who is supported and challenged by the patron."
“I like to think this book can help the architect and the patron to prepare for their project,” he said, and to “help us all” rise the tide of Catholic architecture, lifting all boats.
“In my philosophy about Church architecture, I try to be as broad, as inclusive, as possible,” Stroik explained.
Looking at the 2,000-year history of Catholic architecture, Stroik uses examples from diverse times and places, “so this is a book not just for Americans or the 21st century.”
“I’m really interested in those things which transcend our period, and even our regions. ... There are things relevant across the world to Catholics, and if I’ve done any little bit of that, there’s something for everyone in the book.”

Tuesday, September 25, 2012

ArchInspire #030: Church Case Studies

Been on a long hiatus since the dawn of my thesis semester. I'm making a come-back with these images of church architecture case studies I included in the book. Enjoy <sarcastic and indifferent tone>. I intended for it to be a comparative analysis, unfortunately I may have fell short in establishing the definitive criteria to do so. I've been reflecting on the words Kuya Red left in my previous blog entry. There's still so much to revise and consider. What a burden! What a necessary burden! *sighs*

Joong-Ang Catholic Church
Anyang, Gyeongi-do, Republic of South Korea

Sisters of Our Lady of Perpetual Help Cloister and Church
Jeongreung-do, Seoul, Republic of South Korea

Saint Alphonsus Mary di Liguori Parish (Magallanes Church)
Magallanes Village, Makati City, Republic of the Philippines

Basilica Minore de San Sebastian
Quiapo, Manila, Republic of the Philippines

Abbaye de Fontenay
Burgundy, France

San Agustin Church (Paoay Church)
Paoay, Ilocos Norte, Republic of the Philippines

Sources:
The Master Architect Series VI Kim Young-Sub +Kunchook-Moonhwa Architect Associates – Selected and Current Works (Australia: The Images Publishing Group, 2003) and BluPrint – The Design Sourcebook, Vol. 3/2010 (Pasig: Mega Publishing Group, 2010)

Monday, July 30, 2012

The Institute for Sacred Architecture

A great source of related literature and case studies. My thesis partner of reference :)
I'm so thankful of you. What blessing~

Wednesday, June 13, 2012

ArchInspire #028: Earth Chapel

The official promotional poster after the DOT 'More fun in the Philippines" meme.

Here's an overdue post from my not-so-recent visit to Bacolod City last March. It was one of the highlights of our sojourn aside from our ocular inspection and negotiation from one of the prospective donor's one-hectare site in the municipality of Murcia. During our visit, we stayed in the convent of the Recoleto friars inside the campus of the University of Negros Occidental - Recoletos. It was within the area of Greenheart Hermitage where we saw and held Mass in the Earth Chapel - a collaborative work from three Negrense artists anchored on their common advocacy of protecting the environment. Here's my review of the structure:

The chapel is the first solar-powered religious edifice in the country where it is envisioned both to have a sound spiritual and environmental atmosphere. The main material used for its walls were mud mixed with lime and rice straws. The posts and trusses were salvaged bamboo trunks and the roofing is made up of thatched cogon grass. During the day, the green-tinted old wine bottles incorporated in the structure lets in an ambient lighting aside from serving as an aesthetic recycled stained-glass window. LED lights were used to illumine the interior at night. Discarded tiles and wood slabs are only some of its notable recycled materials. The chapel was envisioned to be the center of the community's ecological reflection, owing to the spiritual inspiration of our Creator, in the hopes of transforming individuals in the community to be men and women of faith committed to protect and preserve the earth.

The collaborative project was from the brain juice of Marisol Alquiza (visual artist), who sketched and designed the chapel; Brother Tagoy Jakosalem (a Recoleto friar and an official presenter of The Climate Reality Project), who did the interior and conceptualized the incorporation of the use renewable energy to make the structure true to form and function in its liturgical scheme; and Nunenlancio Alvarado (a leading social-realist artist in the country) who designed the centerpiece of the chapel - a mosaic crucifix for the altar that depicts Christ as a suffering sacada.

The Earth Chapel adds another spiritual and liturgical venue in the island of Negros, aside from the "Chapel of the Angry Christ" in Victorias and the "Chapel of the Cartwheels" in Manapla. The chapel is a model of how a place of worship can maximize the use of renewable energy and indigenous materials in its structure.

Below are the original images I took during our visit. We also made history by celebrating the first Holy Mass in it after its official blessing from the Bishop of Negros Occidental :)


    Christ as a suffering sacada. (Altar centerpiece by Nunelancio Alvarado)

    Monday, April 30, 2012

    ArchInspire #027: Vault Patterns


    Here's a repost from Visual News -
    The next time you find yourself in a Romanesque or Gothic European church, cathedral or basilica, lay down on the floor and cast your eyes up to the mesmerizing ceiling. Built between the 12th and 16th centuries, it’s hard to believe the level of detail and variation in these marvels of architecture from over half a millennia ago. The designs, full of intricately repeating ribbed diamonds and triangles, look like kaleidoscopic designs carved from stone… actually, that’s not far from the truth.

    In his book Heavenly Vaults, photographer David Stephenson continues his work he began with his book Visions of Heaven, taking images of the ancient houses of worship that fill the european continent. The book captures many ceilings of the transcendent structures, designed in a time when they easily towered over any surrounding buildings, with the intention of inspiring passerby to higher callings. Stephenson’s images flatten the vaulted ceilings, simplifying them to their essential shapes and emphasizing their repeating patterns, intricately carved detailing and colorfully painted ornaments.

    The beautiful book contains 104 pages of photographs and an accompanying essay by Stephenson charting the history of the vault and explaining its technological developments. You can see more images from his series here.


    Tuesday, March 6, 2012

    Shorts: Japanese Catholics and Vocation

    • Been snooping around the history of Japanese Catholicism online and found this cool site about the Daughters of St. Paul religious congregation in Japan. It's nice and refreshing to read their humble and simple albeit brief vocation stories here. It made me think as well if I am rather called to a monastic contemplative way of life (in the Contemplative Disciples of the Beatitudes) in contrast with the active missionary pursuit (of the Missionaries of the Beatitudes) I've always been looking forward to. 
    • I am having second thoughts whether to include Kenzo Tange's famous St. Mary's Cathedral (Tokyo) for my list of foreign case studies. It is one of those Catholic churches that exhibits a rather radical approach in form and materials used. Though modern and minimalistic at a first glance, something's telling me to have a second look. Perhaps there are elements in this development that needs to be dissected properly in order to be understood fully. 


    Images borrowed here
    • Check out this cool site: My Architectural Moleskin which is chock full of case studies on varied architectural developments :) What I love in this site is how he includes the background of the project itself and the keen commentaries and images included :)

    Saturday, March 3, 2012

    Case Study: Malacanang of the North, Ilocos Norte


    This is the part 2 of my recent trip to Ilocos Norte. If you haven't read the other case study regarding Plaza del Norte Hotel, click here. 

    Neighboring the hotel development that we stayed for three days was this mansion-turned-museum that cradled another strand of history serving as a reminder of the Philippines' not-so-distant past - the reign of the infamous Former President Ferdinand Marcos that wielded power during Martial Law, ending with his ouster with the EDSA People Power Revolution in 1986 - the Malacanang of the North. 
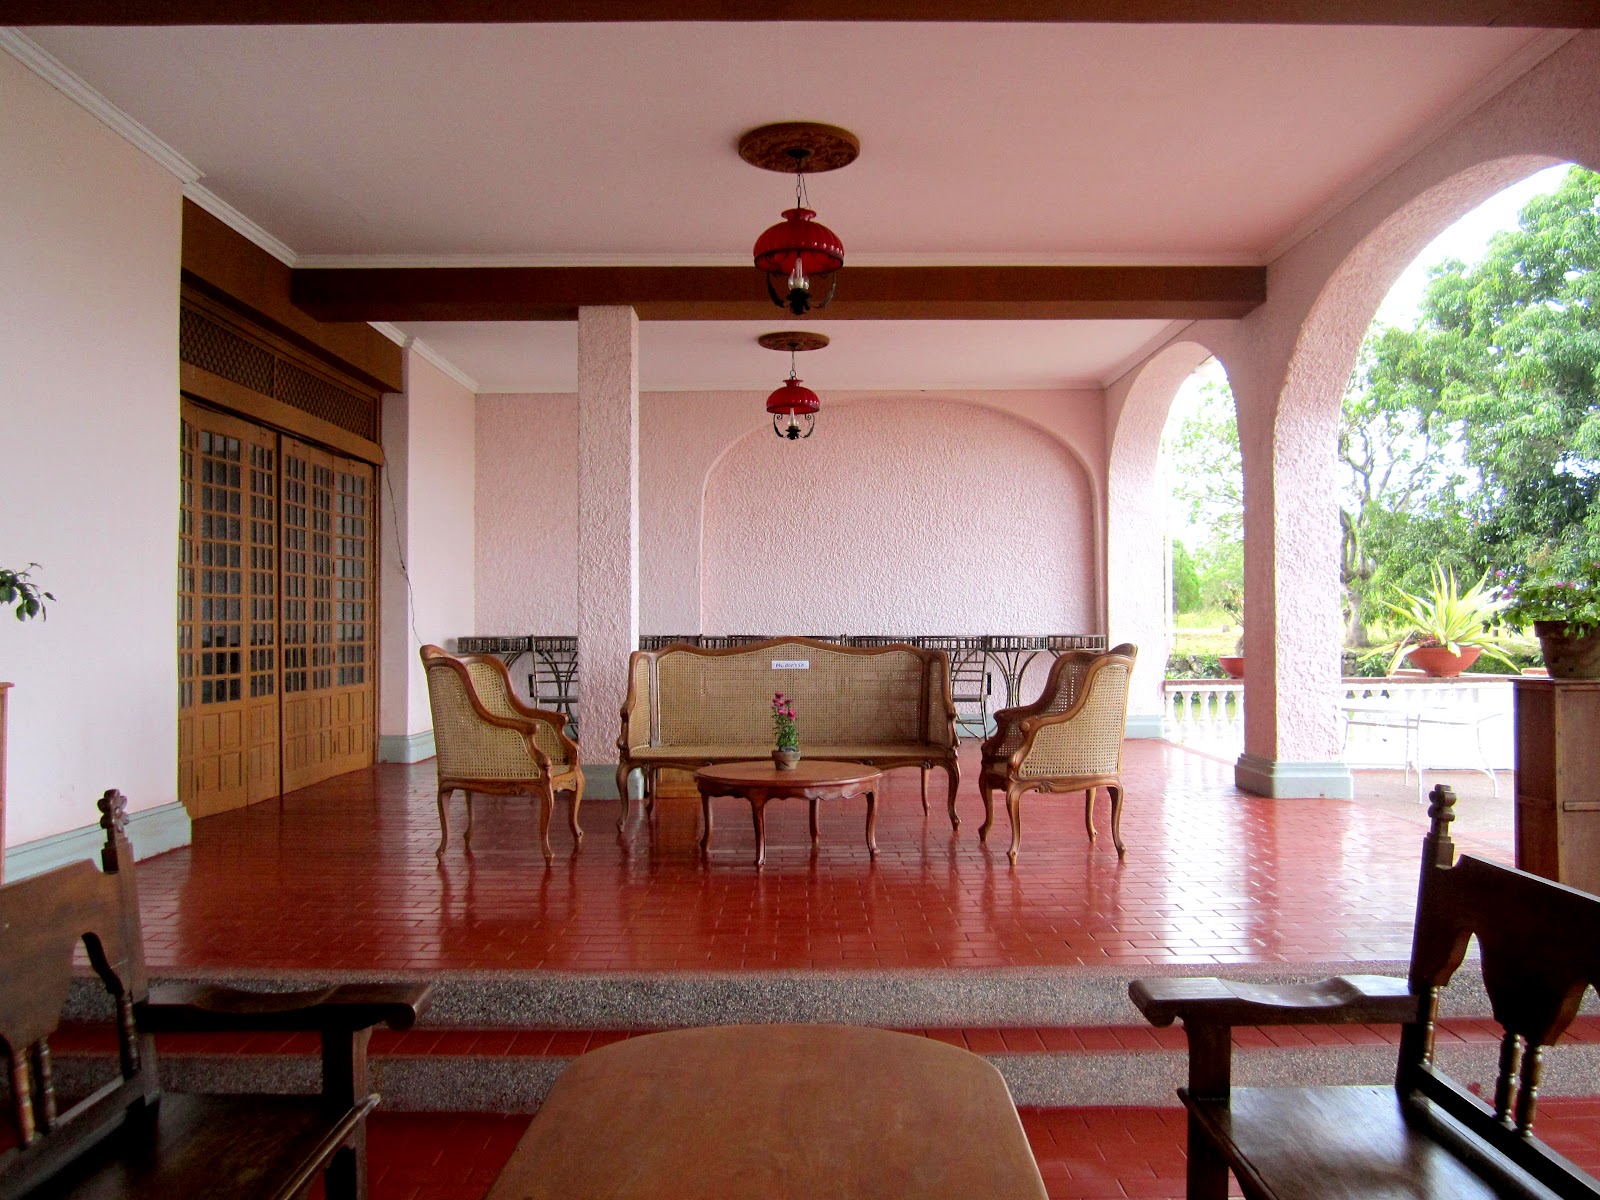
    "Malacanang ti Amianan" is the other term used by Ilocanos to describe MalacaƱang of the North. This is the official residence of the former President Ferdinand Marcos in Ilocos Norte, built on a high point of land projecting into the sea right beyond the coastline of the legendary Paoay Lake, this enduring structure is now a museum. It was designed to resemble a 19th Century “bahay na bato” with a mixture of Spanish and Ilocano interior designs. Complete with 9 spacious rooms which was used to accommodate upper class guests during Marcos’ term, 2 living and dining areas, a spacious ballroom on the second floor, and verandas for both the ground and second floor facing the Paoay lake. They even had an olympic size swimming pool but is now left unused. 
    Despite the lapse of time, there is still a lot of impressive beauty one can find in this structure worn-out throughout the years - an aesthetic that maybe not even as close resembling the beauty and purpose it served and inspired back when it was still used as originally intended. It is only with an eye for detail that one one can see through this perspective of beauty. Photos take by Yours Truly :)