Showing posts with label philippine architecture. Show all posts

Tuesday, September 25, 2012

ArchInspire #030: Church Case Studies

Been on a long hiatus since the dawn of my thesis semester. I'm making a come-back with these images of church architecture case studies I included in the book. Enjoy <sarcastic and indifferent tone>. I intended for it to be a comparative analysis, unfortunately I may have fell short in establishing the definitive criteria to do so. I've been reflecting on the words Kuya Red left in my previous blog entry. There's still so much to revise and consider. What a burden! What a necessary burden! *sighs*

Joong-Ang Catholic Church
Anyang, Gyeongi-do, Republic of South Korea

Sisters of Our Lady of Perpetual Help Cloister and Church
Jeongreung-do, Seoul, Republic of South Korea

Saint Alphonsus Mary di Liguori Parish (Magallanes Church)
Magallanes Village, Makati City, Republic of the Philippines

Basilica Minore de San Sebastian
Quiapo, Manila, Republic of the Philippines

Abbaye de Fontenay
Burgundy, France

San Agustin Church (Paoay Church)
Paoay, Ilocos Norte, Republic of the Philippines

Sources:
The Master Architect Series VI Kim Young-Sub +Kunchook-Moonhwa Architect Associates – Selected and Current Works (Australia: The Images Publishing Group, 2003) and BluPrint – The Design Sourcebook, Vol. 3/2010 (Pasig: Mega Publishing Group, 2010)

Wednesday, June 13, 2012

ArchInspire #028: Earth Chapel

The official promotional poster after the DOT 'More fun in the Philippines" meme.

Here's an overdue post from my not-so-recent visit to Bacolod City last March. It was one of the highlights of our sojourn aside from our ocular inspection and negotiation from one of the prospective donor's one-hectare site in the municipality of Murcia. During our visit, we stayed in the convent of the Recoleto friars inside the campus of the University of Negros Occidental - Recoletos. It was within the area of Greenheart Hermitage where we saw and held Mass in the Earth Chapel - a collaborative work from three Negrense artists anchored on their common advocacy of protecting the environment. Here's my review of the structure:

The chapel is the first solar-powered religious edifice in the country where it is envisioned both to have a sound spiritual and environmental atmosphere. The main material used for its walls were mud mixed with lime and rice straws. The posts and trusses were salvaged bamboo trunks and the roofing is made up of thatched cogon grass. During the day, the green-tinted old wine bottles incorporated in the structure lets in an ambient lighting aside from serving as an aesthetic recycled stained-glass window. LED lights were used to illumine the interior at night. Discarded tiles and wood slabs are only some of its notable recycled materials. The chapel was envisioned to be the center of the community's ecological reflection, owing to the spiritual inspiration of our Creator, in the hopes of transforming individuals in the community to be men and women of faith committed to protect and preserve the earth.

The collaborative project was from the brain juice of Marisol Alquiza (visual artist), who sketched and designed the chapel; Brother Tagoy Jakosalem (a Recoleto friar and an official presenter of The Climate Reality Project), who did the interior and conceptualized the incorporation of the use renewable energy to make the structure true to form and function in its liturgical scheme; and Nunenlancio Alvarado (a leading social-realist artist in the country) who designed the centerpiece of the chapel - a mosaic crucifix for the altar that depicts Christ as a suffering sacada.

The Earth Chapel adds another spiritual and liturgical venue in the island of Negros, aside from the "Chapel of the Angry Christ" in Victorias and the "Chapel of the Cartwheels" in Manapla. The chapel is a model of how a place of worship can maximize the use of renewable energy and indigenous materials in its structure.

Below are the original images I took during our visit. We also made history by celebrating the first Holy Mass in it after its official blessing from the Bishop of Negros Occidental :)


    Christ as a suffering sacada. (Altar centerpiece by Nunelancio Alvarado)

    Saturday, March 3, 2012

    Case Study: Malacanang of the North, Ilocos Norte


    This is the part 2 of my recent trip to Ilocos Norte. If you haven't read the other case study regarding Plaza del Norte Hotel, click here

    Neighboring the hotel development that we stayed for three days was this mansion-turned-museum that cradled another strand of history serving as a reminder of the Philippines' not-so-distant past - the reign of the infamous Former President Ferdinand Marcos that wielded power during Martial Law, ending with his ouster with the EDSA People Power Revolution in 1986 - the Malacanang of the North. 
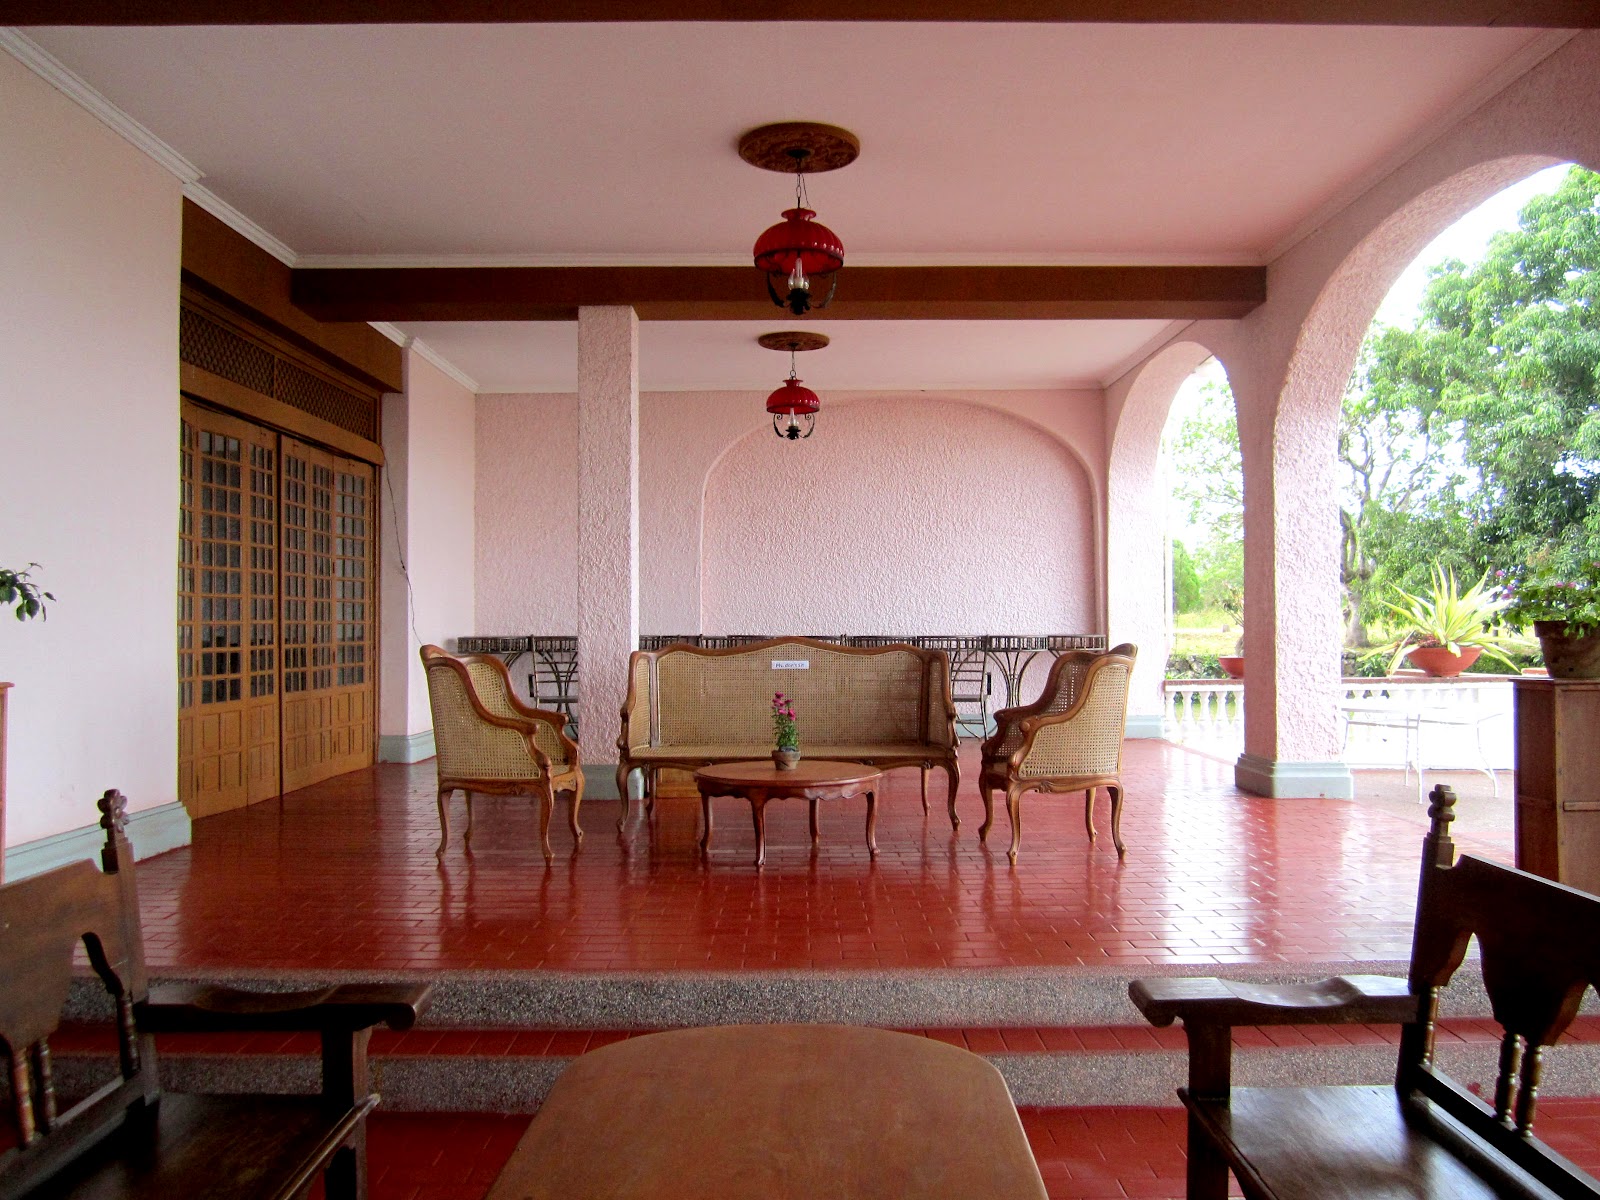
    "Malacanang ti Amianan" is the other term used by Ilocanos to describe MalacaƱang of the North. This is the official residence of the former President Ferdinand Marcos in Ilocos Norte, built on a high point of land projecting into the sea right beyond the coastline of the legendary Paoay Lake, this enduring structure is now a museum. It was designed to resemble a 19th Century “bahay na bato” with a mixture of Spanish and Ilocano interior designs. Complete with 9 spacious rooms which was used to accommodate upper class guests during Marcos’ term, 2 living and dining areas, a spacious ballroom on the second floor, and verandas for both the ground and second floor facing the Paoay lake. They even had an olympic size swimming pool but is now left unused. 
    Despite the lapse of time, there is still a lot of impressive beauty one can find in this structure worn-out throughout the years - an aesthetic that maybe not even as close resembling the beauty and purpose it served and inspired back when it was still used as originally intended. It is only with an eye for detail that one one can see through this perspective of beauty. Photos take by Yours Truly :)


    Tuesday, February 21, 2012

    Case Study: Plaza del Norte, Ilocos Norte


    As promised in my last post, I will be uploading for the next few days pictures of my recent trip to Ilocos Norte. It was not as special as the one I had two years ago which focused on the perspective of Spanish Colonial influences in the Philippine building design and heritage; nevertheless it became almost too nostalgic for me since a lot in our itinerary for that weekend trip was a familiar destination. Too bad that I only got to visit two churches :|

    Moreover, am afraid that the trip we made (which was given as a gift) was more of political (fellowship-camaraderie-blah) in nature rather than the more reflective manner which one should have to appreciate the provincial beauty of Ilocos.

    Anyways, the grueling 12-hour trip to the province was wiped away once I laid my eyes on the place we are to occupy for the next two nights. The architecture student in me churned as I feasted my eyes with the beautiful natural hills surrounding the master development. The style guiding principles and elements employed in the development was typical of the character of the buildings in the region; this is to preserve the continuity in the aesthetics of the old buildings in the region while giving it a modern twist worthy of luxury :)
    Plaza del Norte (former Ilocos Norte Hotel and Convention Center) brings together the Spanish-style charm and grandeur of Ilocos with the modern design of today in its world-class amenities. The hotel features a chapel for private weddings, sprawling gardens for outdoor events, a swimming pool, hotel function room and in-room massage services. The property promises to appeal to business travelers because of its extensive facilities that are ideal for such functions and meetings. 
    The location of the hotel promisesn ideal getaway for the leisure tourist because of its proximity to many historical and unique attractions such as Spanish colonial buildings, Malacanang of the North, Paoay Lake, Sand Dunes, white sand beaches of Pagudpud, Marcos-era mansions and the historical Paoay Church, considered a UNESCO heritage site.
    Photos taken by Yours Truly :) For more information, check out their website here. Click another of my case study regarding Malacanang of the North here.